

Listing Courtesy of:  West Penn MLS, Inc / Listed By: Jennifer "Jenny" Collins, Coldwell Banker Realty
 West Penn MLS, Inc / Listed By: Jennifer "Jenny" Collins, Coldwell Banker Realty
 544 E 2nd Ave Tarentum, PA 15084
Active (8 Days)
$218,000 (USD)
OPEN HOUSE TIMES
-
OPENSat, Jul 2511:00 am - 1:00 pm

Description
MLS #:
1765213
1765213
Taxes
$2,237
$2,237
Lot Size
5,602 SQFT
5,602 SQFT
Type
Single-Family Home
Single-Family Home
Year Built
1895
1895
Style
Three Story
Three Story
School District
Highlands
Highlands
County
Allegheny County
Allegheny County
Listed By
Jennifer "Jenny" Collins, Coldwell Banker Realty
Source
West Penn MLS, Inc
Last checked Jul 25 2026 at 9:17 AM EDT
West Penn MLS, Inc
Last checked Jul 25 2026 at 9:17 AM EDT
Bathroom Details
- Full Bathroom: 1
- Half Bathroom: 1
Interior Features
- Dishwasher
- Stove
- Washer
- Some Gas Appliances
- Dryer
Property Features
- Fireplace: 5
- Fireplace: Decorative
Heating and Cooling
- Gas
- Forced Air
- Central Air
Basement Information
- Full
- Walk-Up Access
Flooring
- Vinyl
- Hardwood
Exterior Features
- Roof: Asphalt
Utility Information
- Utilities: Water Source: Public
- Sewer: Public Sewer
Parking
- Garage Door Opener
- Garage
- Detached
Stories
- 3
Location
Disclaimer: Copyright 2026 West Penn MLS, Inc. All rights reserved. This information is deemed reliable, but not guaranteed. The information being provided is for consumers’ personal, non-commercial use and may not be used for any purpose other than to identify prospective properties consumers may be interested in purchasing. Data last updated 7/25/26 02:17

Step through the front door and into a world of original woodwork, high ceilings, and magnificent hardwood floors that flow across the main level and upstairs. The expansive living and dining rooms each feature their own tiled fireplaces. The dining room’s built-in cabinetry and custom molding add both charm and sophistication.
The updated eat-in kitchen blends modern luxury with historic warmth, showcasing new quartz countertops, a pantry, and a vintage butcher block island that anchors the space. A sun-filled garden-view sunroom, first-floor laundry, and powder room complete the main level with thoughtful convenience.
A sweeping grand staircase leads to the second floor, where three of the four generously sized bedrooms boast their own fireplaces—each a sculptural centerpiece- adorned with original tile, crafted of marble, and featuring antique Victorian cast-iron covers—true heirlooms of the era. The updated full bath and abundant closet space enhance everyday comfort.
The third floor offers exceptional versatility: a possible fifth bedroom plus two additional rooms ideal for a playroom, studio, office, or private retreat.
Throughout the home, you’ll find exceptional storage at every turn, from generous closets to thoughtfully designed built-ins that honor the home’s original craftsmanship. The full basement offers even more space for organization, hobbies, or future expansion, perfect for practical everyday living.
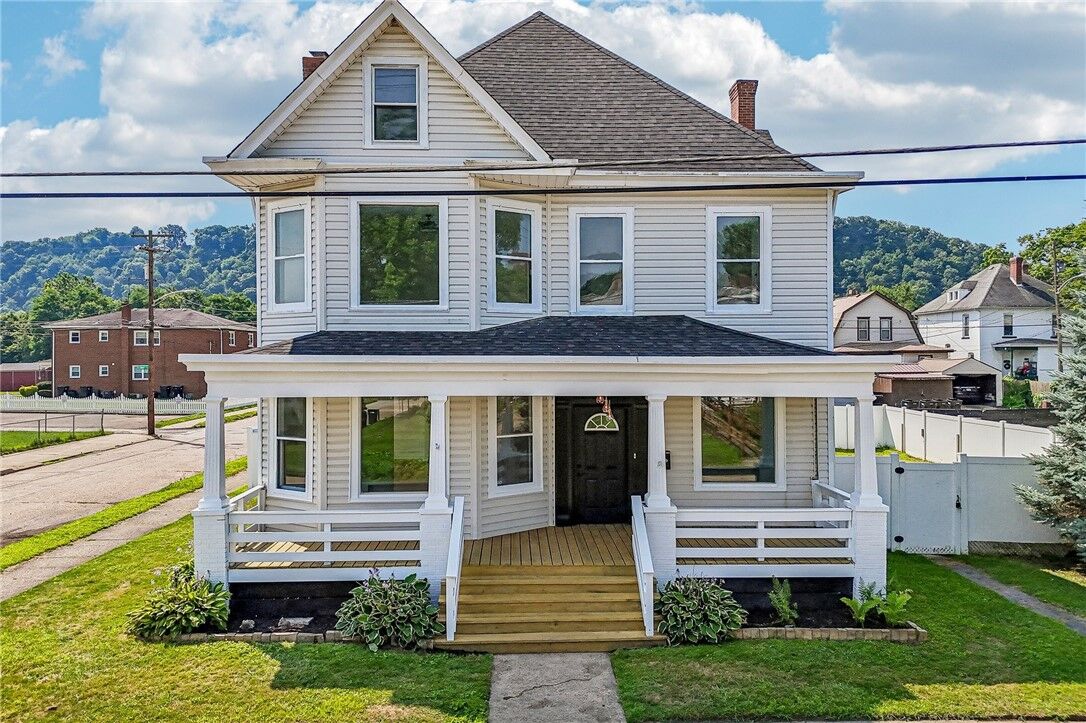
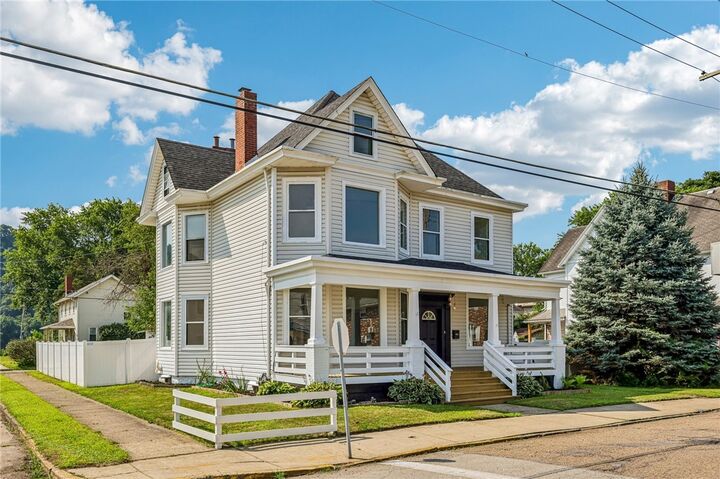
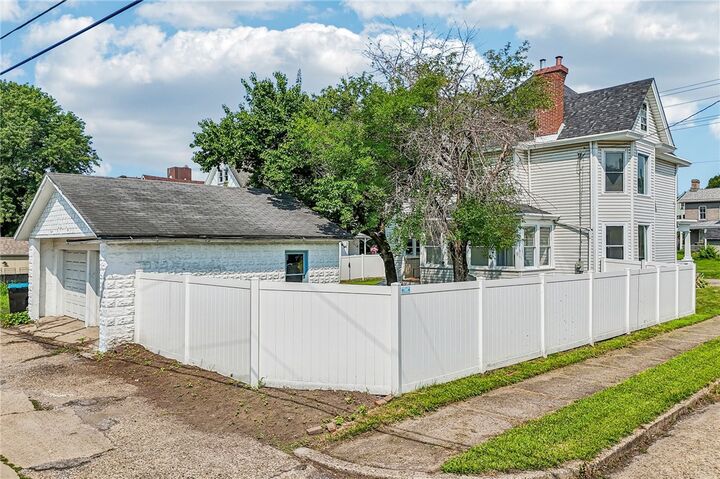
Outside, the detached 2-car garage and fully fenced double lot create a private sanctuary with room to garden, play, and entertain. Located just one block from the Allegheny River and minutes from PA-28 and downtown Pittsburgh, this residence offers both serenity and accessibility.
A home of this caliber—rich in history, drenched in natural light, and meticulously preserved—stands as a true testament to old-world luxury and enduring craftsmanship. This home is stunning!